
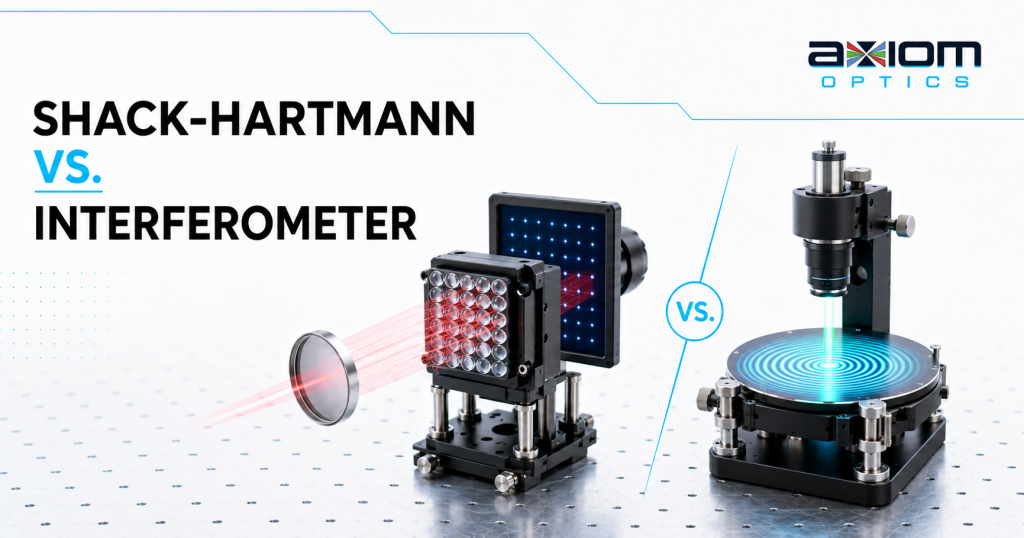
Shack-Hartmann vs. Interferometer: Which Wavefront Measurement Tool Fits Your Metrology?
Both instruments answer the same question, how small the wavefront error is, through opposite strategies. One samples local slopes with a microlens array and shrugs off vibration; the other compares against a reference surface with extreme lateral resolution. This guide compares accuracy, dynamic range, environment, sources, and speed, then helps you pick the right tool.
The one-minute answer
Choose a Shack-Hartmann wavefront sensor when you need a robust, single-shot, reference-free measurement: it works with almost any light source, tolerates vibration and workshop environments, captures large aberrations without unwrapping failures, and runs fast enough to close adaptive optics loops. Choose an interferometer when you need the ultimate lateral resolution on polished, near-perfect surfaces in a controlled metrology lab, where its megapixel fringe maps resolve mid-spatial-frequency detail a lenslet array cannot see.
High-resolution phase retrieval techniques such as LIFT now push Shack-Hartmann sensors deep into former interferometer territory. The full comparison below maps the boundary.
How Each Instrument Works
Both instruments reconstruct the shape of an optical wavefront, but they encode that shape in completely different observables: one in the positions of focused spots, the other in the spacing of interference fringes. That difference in encoding drives every practical trade-off between them.
A microlens array that samples local slopes
A Shack-Hartmann sensor places an array of tiny lenses in front of a camera. Each lenslet focuses its patch of the incoming beam to a spot, and any local tilt of the wavefront shifts that spot from its reference position. Measuring every displacement yields the full slope field, from which software reconstructs the wavefront, along with the intensity map, in a single camera frame.
- Reference-free: no reference surface or reference arm; calibration gives absolute measurements traceable to nanometers.
- Source-agnostic: works with broadband, white light, pulsed, and low coherence sources across UV to SWIR and even EUV.
- Single-shot and common path: vibration and air turbulence average out instead of destroying the measurement.
- Dynamic range: tracks hundreds of microns of wavefront error, covering aspheres and misaligned systems without null optics.
A reference surface that draws contour lines
A Fizeau or Twyman-Green interferometer splits light between the test optic and a high quality reference surface, then recombines the two beams. The result is a fringe pattern: a topographic map where each fringe marks a half-wavelength contour of the difference between test and reference. Phase-shifting the reference converts those fringes into a dense, quantitative surface map.
- Lateral resolution: every camera pixel is a measurement point, resolving fine mid-spatial-frequency structure.
- Precision heritage: the standard instrument for certifying polished flats, spheres, and transmitted wavefront to small fractions of a wavelength.
- Constraints: needs a coherent, typically monochromatic source, a reference optic at least as good as the part, vibration isolation, and null optics for strong aspheres.
- Dynamic range: limited by fringe density; large errors produce fringes too fine for the detector to resolve.
Interactive: One Aberration, Two Measurements
Drag the slider to increase the wavefront error under test. The Shack-Hartmann spots displace smoothly and keep tracking, while the interferogram’s fringes bend and multiply until they outrun the detector.
Shack-Hartmann Spot Pattern
Crosses mark reference positions; each spot shift encodes the local wavefront slope.
Interferogram
Each fringe is a half-wavelength contour; density grows with the error being measured.
Head-to-Head Comparison
The table below summarizes how the two approaches differ on the parameters that decide real metrology outcomes. Exact figures for each Shack-Hartmann model live on the wavefront sensor and turnkey metrology system product pages.
| Parameter | Shack-Hartmann | Interferometer |
|---|---|---|
| Measurement principle | Local slopes from spot displacements, reconstructed to phase | Optical path difference against a physical reference surface |
| Reference requirement | None; absolute measurement after calibration S-H | Reference optic must be at least as good as the part under test |
| Lateral resolution | Thousands to hundreds of thousands of phase points; LIFT reaches 512 x 512 | Megapixel-class, one measurement per camera pixel IF |
| Dynamic range | Hundreds of microns of wavefront error, no null optics S-H | Limited by resolvable fringe density; aspheres need CGH nulls |
| Vibration and environment | Single-shot and common path; workshop and in-situ friendly S-H | Requires isolation tables and stable air; phase shifting compounds it |
| Light source | Broadband, white light, pulsed, UV to SWIR and EUV S-H | Coherent, typically monochromatic laser at the design wavelength |
| Speed and closed loop | Real time to kHz; drives adaptive optics loops directly S-H | Static snapshots; phase shifting takes multiple frames |
| Best-case precision | Nanometer-class RMS, robust in real environments | Small fractions of a wavelength on polished parts in a controlled lab IF |
Which Instrument Wins in Your Field?
Metrology tools are chosen by environment, aberration magnitude, and what happens with the data afterward. Select an application area to see which approach dominates there, and which Axiom Optics products are proven in that use case.
Certifying optics without a metrology bunker
Final certification of polished flats and spheres in a vibration-isolated lab remains classic interferometer work, where megapixel fringe maps catch mid-spatial-frequency ripple. Everywhere upstream and around that step, Shack-Hartmann systems have taken over: in-process checks on the shop floor, transmitted wavefront of assembled lenses, alignment verification, and parts whose aberrations would demand expensive null optics on a Fizeau.
The R-FLEX2 packages a HASO sensor with an internal source as a portable double-pass metrology station, the R-FLEX LA scales the same concept to large apertures, and the MESO measures plane parallel optics at multiple wavelengths where a single-wavelength interferometer struggles with parasitic reflections.
Feeding a correction loop hundreds of times per second
Closed loop adaptive optics needs a wavefront measurement on every loop cycle, in real time, from whatever light the system provides. That rules out fringe analysis and phase shifting entirely: this is native Shack-Hartmann territory, and it is why every deformable mirror correction loop ships with one.
The HASO FAST runs at 1 kHz for turbulence and dynamic aberrations, the HASO FIRST makes an affordable loop sensor at 150 Hz, and WaveTune closes the loop with deformable mirrors out of the box, with the WaveKit SDK available for custom control architectures.
Measuring beams where they live
Laser beams do not come with reference arms. A Shack-Hartmann sensor drops directly into a beamline and reports wavefront, M-squared contributors, and intensity in one shot, pulsed or CW, without caring about the coherence or bandwidth of the source. The same single-shot robustness makes it the practical tool for aligning telescopes, collimators, and multi-element systems in situ, where an interferometer could not survive the environment.
The HASO 126 and HASO LP cover standard and large pupils, the Optical Engineer Companion turns alignment into a guided workflow, and WaveView handles Zernike decomposition and PSF or MTF prediction from every capture.
Where reference optics do not exist
Interferometry gets exponentially harder away from visible wavelengths: reference surfaces, coatings, and coherent sources all become exotic. The Shack-Hartmann principle only needs lenslets and a detector that work at the wavelength, which is why it extends gracefully into the deep UV, the extreme UV, and the SWIR, serving lithography, synchrotron and FEL beamlines, and telecom-band systems.
The HASO DUV covers 190 to 410 nm bands, the HASO EUV measures at 4 to 50 nm, and the HASO SWIR brings the same metrology to 980 to 1650 nm.
LIFT: Closing the Resolution Gap
The classic objection to Shack-Hartmann metrology is lateral resolution: a lenslet array with a few thousand subapertures cannot see the fine ripple a megapixel interferogram reveals. LIFT technology answers it. By applying phase retrieval to the focal spot behind each microlens, LIFT extracts higher order local information instead of a single slope, multiplying the effective resolution of the sensor by more than an order of magnitude.
The result is interferometer-class sampling with Shack-Hartmann robustness: the LIFT 680 resolves 680 x 504 phase points, the LIFT LP delivers 512 x 512 points over a 22 x 22 mm pupil, and the LIFT SWIR extends the technique into the infrared. For many mid-spatial-frequency inspection tasks, that closes the last argument for keeping a part on the isolation table.
Shack-Hartmann or Interferometer? Answer Five Questions
Recommendation
The Axiom Optics Wavefront Metrology Lineup
HASO Shack-Hartmann Wavefront Sensors
HASO FIRST
The affordable entry point: 44 x 36 phase points at 150 Hz across 350 to 1100 nm.
View HASO FIRST →LIFT 680
Phase retrieval boosted resolution: 680 x 504 phase points from 400 to 750 nm.
View LIFT 680 →LIFT LP
512 x 512 phase points over a 22 x 22 mm pupil, interferometer-class sampling without the isolation table.
View LIFT LP →Turnkey Metrology Systems & Software
R-FLEX2
Portable double-pass wavefront metrology station combining a HASO sensor with an internal source.
View R-FLEX2 →MESO
Multi-wavelength metrology system for plane parallel optics, immune to parasitic fringe problems.
View MESO →Optical Engineer Companion
Guided alignment and metrology workflows built around HASO sensing.
View OEC →WaveView & WaveKit
Analysis software with Zernike, PSF, and MTF tools, plus a C++, Python, and LabVIEW SDK.
View WaveView →Shack-Hartmann vs. Interferometer: FAQs
It measures the local slope of the wavefront at every microlens, encoded as the displacement of each focused spot from its calibrated reference position. Software integrates that slope field into the full wavefront map and decomposes it into Zernike modes. Because each lenslet also records how much light it received, the sensor delivers the intensity profile and the phase in the same single frame, which is something an interferogram alone cannot do.
On a polished, low-aberration part in a vibration-controlled lab, a phase-shifting interferometer holds the edge, certifying surfaces to small fractions of a wavelength with megapixel sampling. In real environments the ranking often flips: vibration, air turbulence, and source constraints degrade interferometric data, while a Shack-Hartmann’s single-shot, common-path measurement keeps its nanometer-class RMS accuracy on the shop floor, in a beamline, or inside a running instrument.
An interferometer compares two separate optical paths, test and reference, so any nanometer-scale relative motion between them during the exposure smears the fringes, and phase-shifting acquisitions spread that exposure over multiple frames. A Shack-Hartmann sensor has no second path: the entire measurement travels one common route and completes in a single camera frame, so platform vibration merely shifts all spots together and drops out of the result.
For a growing share of tasks, yes. Double-pass stations like the R-FLEX2 perform surface and transmitted wavefront metrology without reference optics or isolation tables, LIFT sensors supply hundreds of thousands of phase points for mid-frequency inspection, and MESO handles plane parallel parts that give single-wavelength interferometers trouble. Final certification of the highest quality polished surfaces at megapixel sampling remains the interferometer’s stronghold, and many facilities run both, using each where it is strongest.
An asphere departs from the best-fit sphere by many waves, which drives an interferogram into fringe densities the camera cannot resolve; measuring one interferometrically usually requires a computer-generated hologram null designed for that exact prescription. A Shack-Hartmann sensor simply follows the spots: its dynamic range of hundreds of microns absorbs the departure directly, so prototypes, freeforms, and design iterations can be measured without commissioning custom null optics for each shape.
LIFT applies phase retrieval to the focal spot formed behind each microlens of a Shack-Hartmann sensor. Instead of reducing every spot to a single centroid and slope, the algorithm extracts higher order local wavefront information from the spot’s detailed shape, multiplying the sensor’s effective lateral resolution by more than an order of magnitude. Sensors such as the LIFT 680 and LIFT LP use it to reach interferometer-class sampling while keeping single-shot, reference-free robustness.
Not Sure Which Metrology Tool Fits Your Optics?
Axiom Optics has equipped optics manufacturers, laser labs, and research facilities with wavefront metrology for over a decade. Share your part geometry, aberration budget, environment, and wavelength, and the team will recommend the right HASO sensor or turnkey metrology system, with software and integration support included.
Talk to a Metrology ExpertOr call the Cambridge, MA lab at (617) 221-6636